


A building may look complete from the outside, but that does not mean it is ready for handover. One common issue appears only at the final stage, when the ventilation system is tested and found to be underperforming. By then, ceilings are closed, rooms are finished, and fixing the problem becomes costly.
This is why Part F ventilation testing should not be treated as a last-minute formality. It checks whether the installed system is actually moving the right amount of air through the building.
Why The Test Matters
Modern buildings are designed to be more airtight. This helps reduce heat loss, but it also means that stale air cannot escape easily on its own. Moisture, cooking smells, indoor pollutants, and excess humidity may remain trapped if the ventilation system is not working properly.
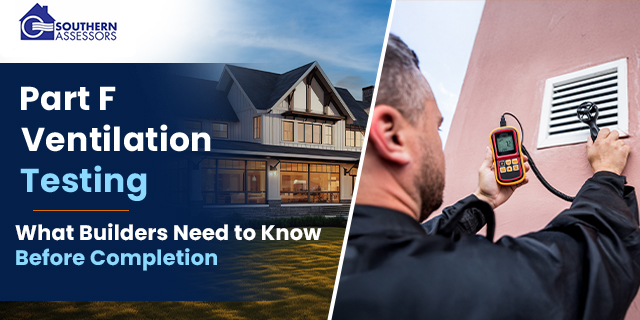
The test measures airflow at extract fans, terminals, and other ventilation points. The recorded figures are then checked against the design requirements. A system may be installed and switched on, yet still fail because the airflow is too low.
For builders handling ventilation testing UK requirements, the main point is simple. The equipment must not only be present. It must perform as intended.
Problems Often Begin Before Testing Day
Many failures are caused by installation issues rather than faulty fans. Ductwork may be crushed, bent too sharply, disconnected, or made longer than planned. Grilles may be blocked with dust, and fan settings may never have been adjusted after installation.
Sometimes the original ventilation design is changed during construction, but the airflow requirements are not reviewed. A different fan model may be fitted, or the duct route may be altered to avoid another service. These changes may look minor on site, but they can affect the final result.
A building regulations ventilation test can expose these problems, although finding them at completion is far from ideal.
What Builders Should Check In Advance
The ventilation system should be inspected before the final finishes make access difficult. Ducts must be properly connected, terminals should be clear, and fans should be running on the correct setting. Any boost controls or background ventilators should also work as specified.
It is useful to keep the ventilation design, product details, floor plans, and airflow targets ready for the assessor. The system can then be tested against the correct information rather than assumptions.
Builders should also coordinate ventilation work with airtightness measures. Sealing a building without providing enough controlled airflow can create a different compliance problem.
Avoiding Delays At Handover
Failed ventilation compliance testing can delay sign-off, especially when the cause sits behind walls or ceilings. The contractor may need to reopen finished areas, replace ducting, adjust the system and arrange another visit.
Southern Assessors supports builders with accredited ventilation testing, calibrated equipment and practical guidance before the inspection. The service can also be combined with air tightness or sound testing, which helps reduce separate site visits and makes completion planning easier.
Completion Starts With Preparation
Part F testing is easier when ventilation is considered throughout the build. The design, installation, commissioning and final test should all support the same airflow targets.
Builders who check the system early are less likely to face sudden corrections at handover. The purpose is not simply to obtain a certificate. It is to make sure the completed building receives enough fresh air and remains comfortable for the people using it.